Share this with your friends


+19418822060
NextHome Beach to Bay
16526 Cup Court, Port Charlotte, FL 33981
- $974,900
- 4
- BD
- 3
- BA
- 2,498
- SqFt






- List Price
- $974,900
- Status
- Active
- Days on Market
- 247
- Price Change
- ▲ $125,900 1795319450
- MLS#
- TB8488621
- Property Style
- Single Family
- New Construction
- Yes
- Year Built
- 2027
- Bedrooms
- 4
- Bathrooms
- 3
- Living Area
- 2,498
- Lot Size
- 11,838
- Acres
- 0.27
- Total Acreage
- 1/4 to less than 1/2
- Legal Subdivision Name
- Port Charlotte Sec 94
- Community Name
- South Gulf Cove
- MLS Area Major
- Port Charlotte
Property Description
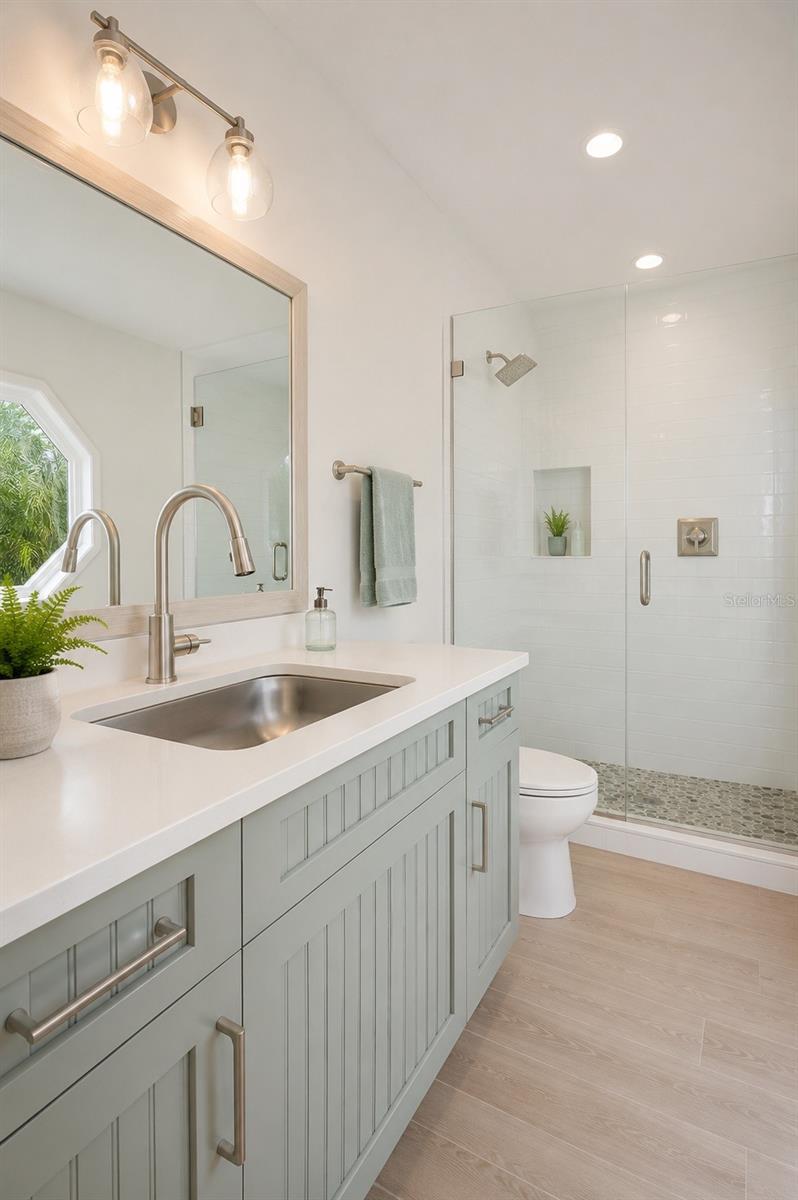
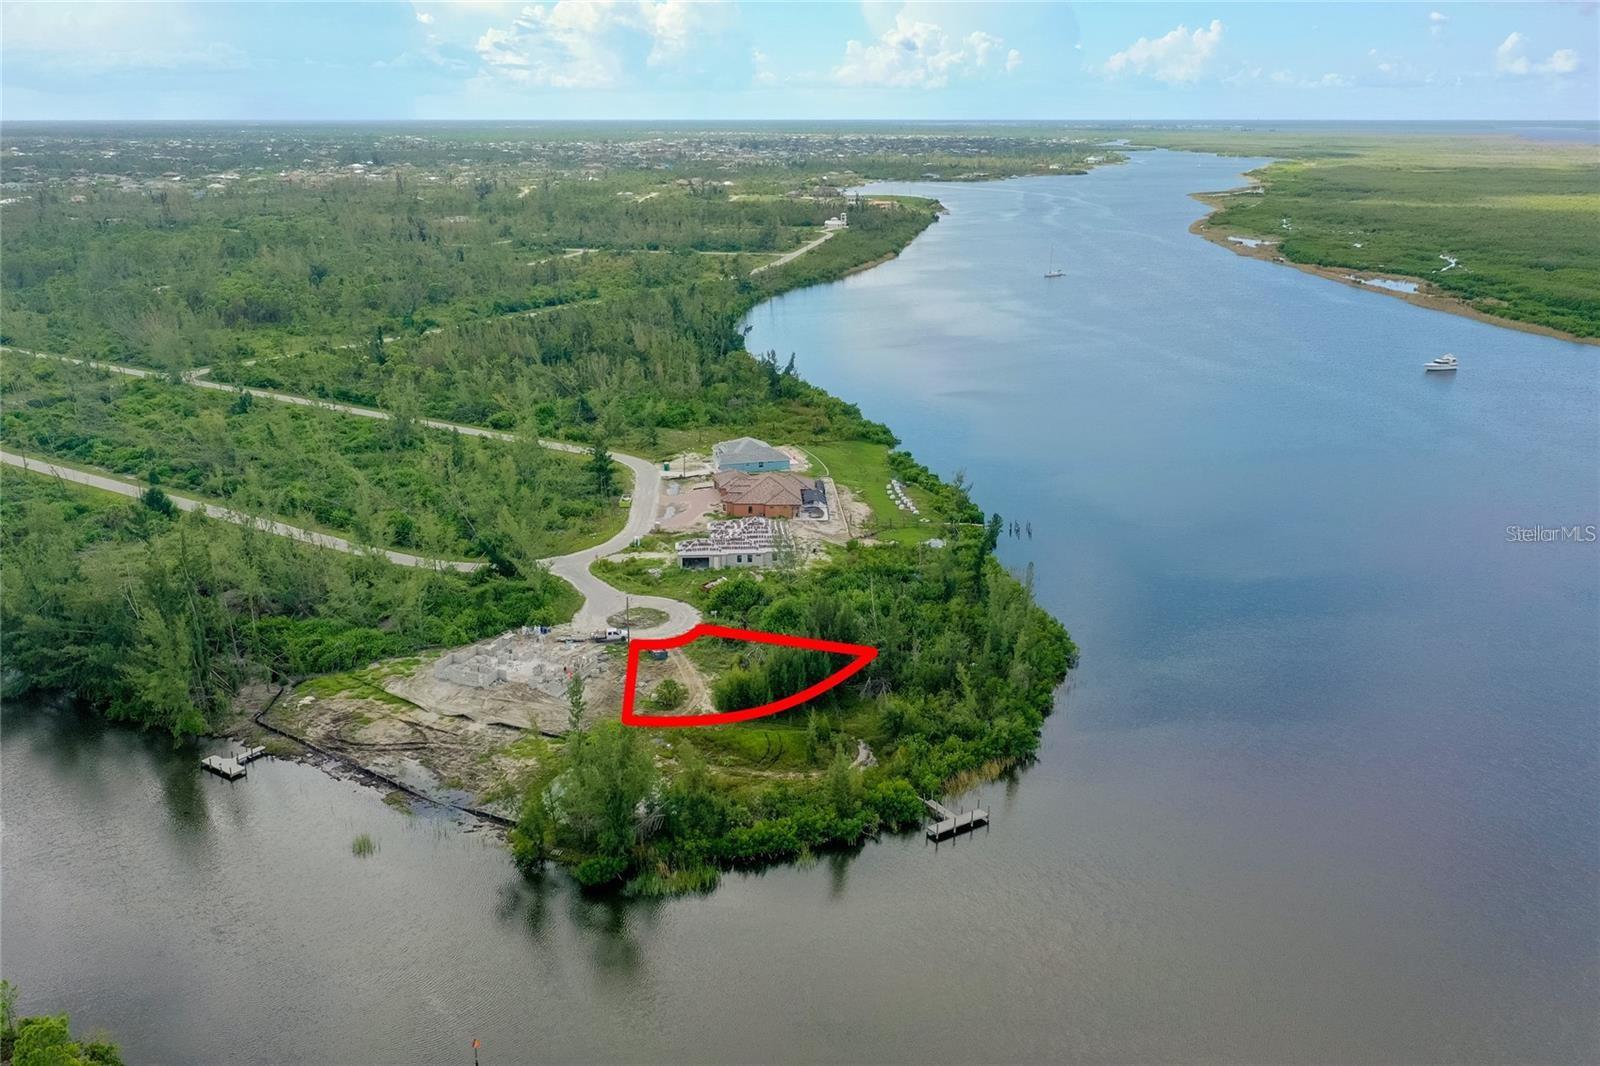
Pre-Construction. To be built. SAILBOAT WATER TIP LOT | NO BRIDGES | COMPOSITE DOCK & 6,000 LB LIFT INCLUDED IN BUILD PKG! Direct open-water access meets brand-new coastal construction at the end of a private cul-de-sac. Situated on an elevated executive tip lot along the wide Interceptor Lagoon, this to-be-built Modern Coastal residence delivers uninterrupted long-water vistas and bridge-free navigation to the Myakka River, Charlotte Harbor, Boca Grande, and the Gulf of Mexico via the Butterford Lock. Operating depths on Interceptor Lagoon typically range from 4 to 9 feet, and a composite dock is already in place—with a 6,000 lb boat lift included in your build. The Design: The Bokeelia Offering 2,498 sq. ft. of heated living area across 4 bedrooms and 3 full baths, this coastal contemporary floor plan opens from a shaded front porch into a bright main living space with soaring ceilings and transom windows. Main Living & Kitchen: The front kitchen features ample counter space and an eat-at island overlooking the dining area and great room, seamlessly connecting to a covered lanai and outdoor kitchen designed to maximize rear water views. Primary Suite: Tucked away for privacy via a hallway with a utility room, the primary suite boasts a vaulted ceiling, French doors to the rear porch, dual walk-in closets, separate vanities, a walk-in shower, and a private water closet. Guest Wing & Studio: Two guest bedrooms on the opposite wing share a full cabana bath. Above the garage, a private fourth bedroom or studio—complete with its own full bath and French doors to a covered balcony—provides a quiet retreat with elevated water views. Garage & Storage: Includes a mudroom with a built-in bench and a 2-car garage with extra space for a golf cart or workshop. Outdoor Oasis & Pool and Outdoor: Custom 8'x16' builder pool featuring a 4' sun shelf, 5' deep swim area, and auto-cleaner, surrounded by an extra environmental privacy buffer overlooking panoramic lagoon views. Built to Last: Solid construction backed by an extended 1-2-10 warranty and full impact-rated windows and doors. Optional HOA: An optional $125 annual HOA provides access to a private community boat ramp and parks. Purchase Options & Disclosures To-Be-Built Package: Custom pre-construction package by a premium local builder. Preferred construction-to-permanent lending programs are available to streamline the process. Contact the listing agent for full spec sheets, floor plans, and custom interior finish options. Land-Only Option: The vacant tip lot (including the existing composite dock) is also available separately for $325,000. Disclosures: Final pricing, specifications, features, options, and construction timelines are subject to buyer selections, site conditions, and permitting. Photos and renderings may show optional upgrades. Taxes are TBD upon completion. Buyer and buyer’s agent to verify all measurements, specifications, and navigational water depths (Interceptor Lagoon ~4–9 ft; Butterford Lock average ~5 ft, variable based on local rainfall; interior canals ~5–6 ft). LAND ONLY OPTION: The vacant lot is also available for purchase separately for $325,000 (includes the existing composite dock). for land-only details. Flexibility: Alternative Land-only available at 14442 Maysville Circle for $189,900 (includes existing dock)

Additional Information
- Taxes
- $4083
- Minimum Lease
- 1-7 Days
- Location
- Corner Lot, Cul-De-Sac, In County, Near Golf Course, Near Marina, Near Public Transit, Private, Tip Lot
- Community Features
- Clubhouse, Park, Playground, No Deed Restriction
- Property Description
- One Story
- Zoning
- RSF3.5
- Interior Layout
- Ceiling Fans(s), Eat-in Kitchen, High Ceilings, Living Room/Dining Room Combo, Primary Bedroom Main Floor, Solid Wood Cabinets, Split Bedroom, Stone Counters, Thermostat, Vaulted Ceiling(s), Walk-In Closet(s)
- Interior Features
- Ceiling Fans(s), Eat-in Kitchen, High Ceilings, Living Room/Dining Room Combo, Primary Bedroom Main Floor, Solid Wood Cabinets, Split Bedroom, Stone Counters, Thermostat, Vaulted Ceiling(s), Walk-In Closet(s)
- Floor
- Tile
- Appliances
- Convection Oven, Dishwasher, Disposal, Dryer, Electric Water Heater, Freezer, Ice Maker, Microwave, Range, Range Hood, Refrigerator, Washer
- Utilities
- Public
- Heating
- Central
- Air Conditioning
- Central Air
- Fireplace Description
- Electric
- Exterior Construction
- Block, HardiPlank Type
- Exterior Features
- Courtyard, Lighting, Private Yard
- Roof
- Shingle
- Foundation
- Slab, Stem Wall
- Pool
- Private
- Pool Type
- In Ground, Child Safety Fence, Chlorine Free, Gunite, Lighting, Outside Bath Access, Pool Sweep, Salt Water
- Garage Carport
- 2 Car Garage
- Garage Spaces
- 2
- Water Extras
- Lift, Minimum Wake Zone
- Water View
- Bay/Harbor - Partial, Lagoon, River
- Water Access
- Bay/Harbor, Canal - Brackish, Gulf/Ocean, Gulf/Ocean to Bay, Intracoastal Waterway, Lagoon, River
- Water Frontage
- Canal - Saltwater, Lagoon, Riparian Rights
- Pets
- Allowed
- Flood Zone Code
- AE
- Parcel ID
- 412126476005
- Legal Description
- PCH 094 5039 0009 PORT CHARLOTTE SEC94 BLK5039 LT 9 1425/1010 1856/1312 1862/197 1920/87 2155/528 RES3159/1443 3641/1658 4779/897
Listing courtesy of LPT REALTY, LLC. 877-366-2213
How much is your home worth?
...get instant property value now!
Mortgage Calculator
StellarMLS is the source of this information via Internet Data Exchange Program. All listing information is deemed reliable but not guaranteed and should be independently verified through personal inspection by appropriate professionals. Listings displayed on this website may be subject to prior sale or removal from sale. Availability of any listing should always be independently verified. Listing information is provided for consumer personal, non-commercial use, solely to identify potential properties for potential purchase. All other use is strictly prohibited and may violate relevant federal and state law. Data last updated on