Share this with your friends


+19418822060
NextHome Beach to Bay
10619 Glencorse Terrace, Bradenton, FL 34211
- $850,000
- 4
- BD
- 4
- BA
- 2,651
- SqFt




- List Price
- $850,000
- Status
- Active
- Days on Market
- 27
- MLS#
- A4706313
- Property Style
- Single Family
- Architectural Style
- Custom
- Year Built
- 2013
- Bedrooms
- 4
- Bathrooms
- 4
- Baths Half
- 1
- Living Area
- 2,651
- Lot Size
- 11,513
- Acres
- 0.26
- Total Acreage
- 1/4 to less than 1/2
- Building Name
- M/I Homes
- Legal Subdivision Name
- Rosedale Add Ph I
- Community Name
- Rosedale
- MLS Area Major
- Bradenton/Lakewood Ranch Area
Property Description
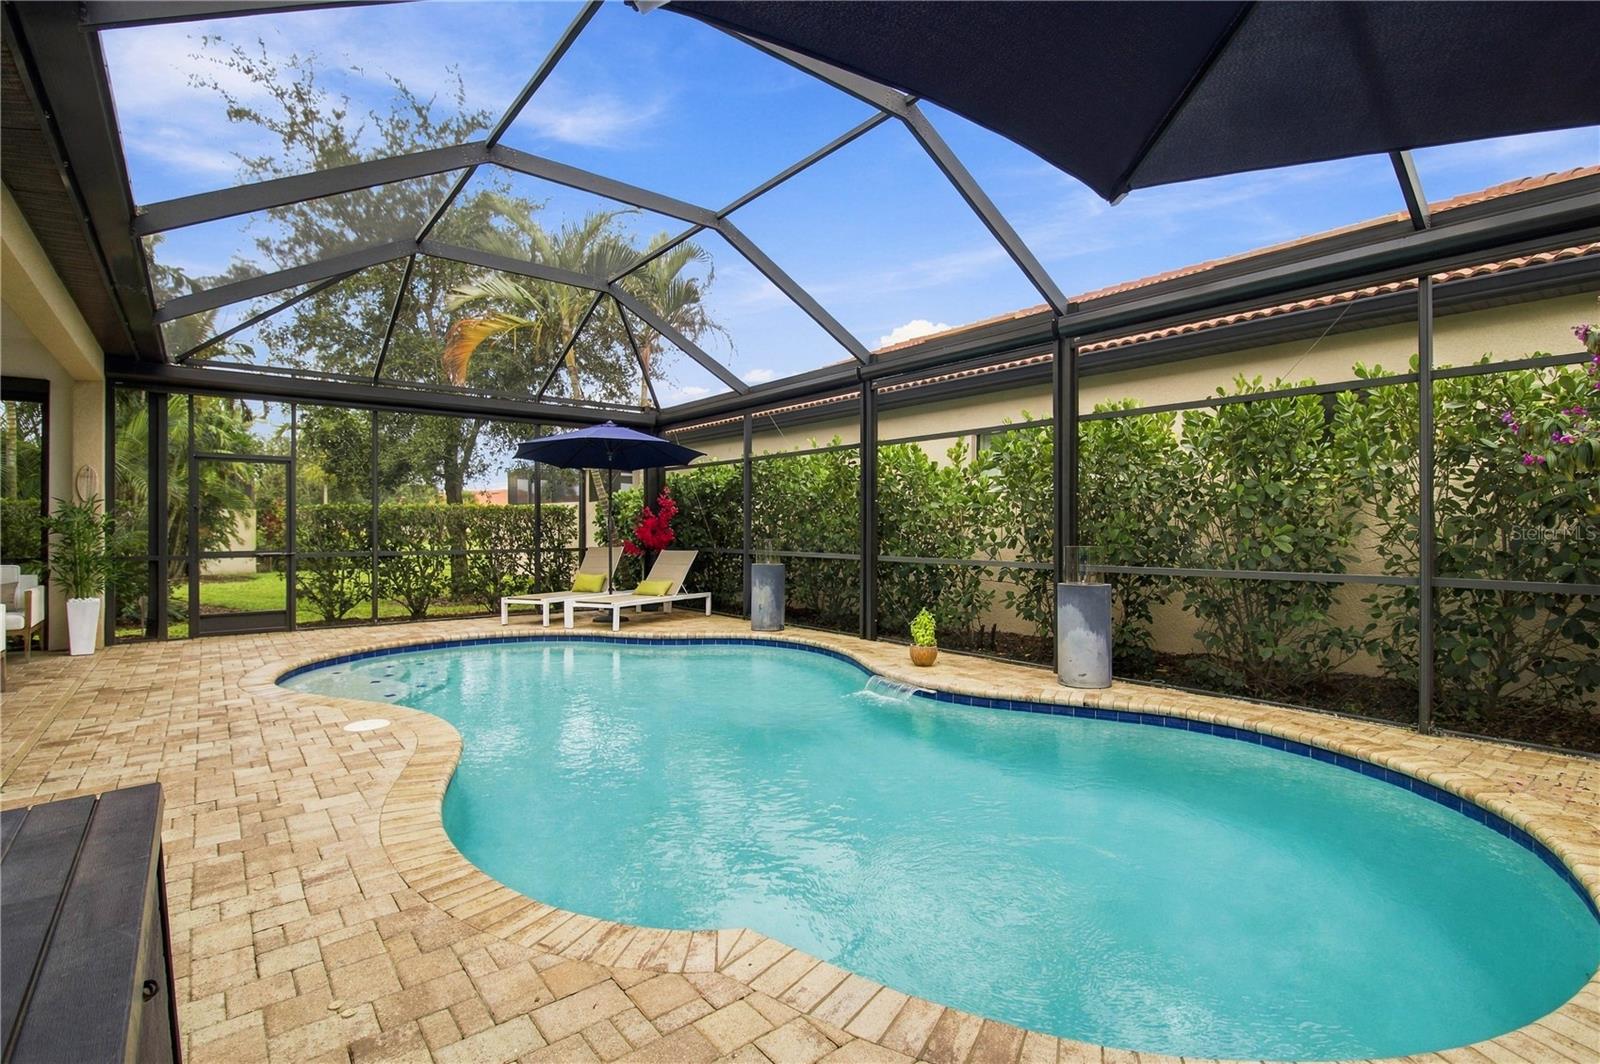
Welcome to Rosedale, a gated Lakewood Ranch community with no CDD fee. At this home, the possibilities begin before you enter the main residence. The detached casita opens from the front walkway into its own bedroom, full bath and closet. Someone staying awhile can have a place of their own, then join you for coffee or dinner without sharing every hour of the day. When the need changes, it can be the office where you close the door and focus. Step inside and the home feels thoughtfully finished: high ceilings, crown molding, Cypress accents and distinctive lighting. In the kitchen, quartz countertops, solid wood cabinetry and luxury vinyl floors frame dinner, while the adjoining dry bar is ready when friends stay late. Conversation carries across the connected dining and living areas instead of stopping at a doorway. At night, retreat to the first-floor primary suite; upstairs, two bedrooms, a full bath and a bonus room let a movie or conversation continue without taking over the main level. By afternoon, the covered screened lanai becomes the place to linger beside the heated saltwater pool. Set dinner outside, stretch out in the shade or lower the remote-controlled motorized pool shades for added privacy and sun protection. The oversized corner homesite and circular paver driveway make coming home feel like an arrival; the lanai makes it easy to stay awhile. Membership options at Rosedale Golf & Country Club include golf on its 18-hole championship course, plus dining, tennis and a heated lap pool. Beyond the gates, Lakewood Ranch Main Street invites you to wander from boutiques to an international dinner, a movie or an open-air concert. At Waterside Place, lakeside dining, shops, live music and the weekly farmers' market can turn an ordinary outing into an afternoon. Parks and trails give you another way to enjoy the day before heading home to the pool. Some evenings end with a full table and a long conversation on the lanai. Others are quieter - a swim, a movie upstairs, someone happily settled into the casita. This home leaves room for both kinds of days and for the people who share them.

Additional Information
- Taxes
- $8753
- Minimum Lease
- 2 Months
- HOA Fee
- $430
- HOA Payment Schedule
- Quarterly
- Maintenance Includes
- Guard - 24 Hour, Cable TV, Common Area Taxes, Escrow Reserves Fund, Insurance, Internet, Maintenance Grounds, Management, Private Road, Security
- Location
- Corner Lot, Cul-De-Sac, In County, Near Golf Course, Oversized Lot, Sidewalk, Paved, Private
- Community Features
- Clubhouse, Deed Restrictions, Dog Park, Fitness Center, Gated Community - Guard, Golf Carts OK, Golf, Irrigation-Reclaimed Water, Pool, Restaurant, Sidewalks, Tennis Court(s), Street Lights, Golf Community, Maintenance Free, Security
- Property Description
- Two Story
- Zoning
- A
- Interior Layout
- Built-in Features, Ceiling Fans(s), Crown Molding, Dry Bar, Eat-in Kitchen, High Ceilings, Open Floorplan, Primary Bedroom Main Floor, Solid Wood Cabinets, Stone Counters, Thermostat, Tray Ceiling(s), Walk-In Closet(s), Window Treatments
- Interior Features
- Built-in Features, Ceiling Fans(s), Crown Molding, Dry Bar, Eat-in Kitchen, High Ceilings, Open Floorplan, Primary Bedroom Main Floor, Solid Wood Cabinets, Stone Counters, Thermostat, Tray Ceiling(s), Walk-In Closet(s), Window Treatments
- Floor
- Carpet, Ceramic Tile, Luxury Vinyl
- Appliances
- Dishwasher, Disposal, Dryer, Gas Water Heater, Microwave, Range, Refrigerator, Washer
- Utilities
- BB/HS Internet Available, Cable Connected, Electricity Connected, Natural Gas Connected, Public, Sewer Connected, Underground Utilities, Water Connected
- Heating
- Natural Gas
- Air Conditioning
- Central Air, Zoned
- Exterior Construction
- Stone, Stucco
- Exterior Features
- Sidewalk
- Roof
- Tile
- Foundation
- Slab
- Pool
- Community, Private
- Pool Type
- Auto Cleaner, Gunite, Heated, In Ground, Pool Sweep, Salt Water, Screen Enclosure, Self Cleaning
- Garage Carport
- 2 Car Garage, Golf Cart Garage
- Garage Spaces
- 2
- Garage Features
- Circular Driveway, Driveway, Garage Door Opener, Golf Cart Garage, Golf Cart Parking, Oversized
- Elementary School
- Braden River Elementary
- Middle School
- Dr Mona Jain Middle
- High School
- Lakewood Ranch High
- Pets
- Allowed
- Flood Zone Code
- X
- Parcel ID
- 579423809
- Legal Description
- LOT 116 ROSEDALE ADDITION PHASE I PI#5794.2380/9
Listing courtesy of KW SUNCOAST. 941-792-2000
How much is your home worth?
...get instant property value now!
Mortgage Calculator
StellarMLS is the source of this information via Internet Data Exchange Program. All listing information is deemed reliable but not guaranteed and should be independently verified through personal inspection by appropriate professionals. Listings displayed on this website may be subject to prior sale or removal from sale. Availability of any listing should always be independently verified. Listing information is provided for consumer personal, non-commercial use, solely to identify potential properties for potential purchase. All other use is strictly prohibited and may violate relevant federal and state law. Data last updated on