Share this with your friends


+19418822060
NextHome Beach to Bay
11 Avenue De La Mer Unit 1207, Palm Coast, FL 32137
- $924,000
- 3
- BD
- 4
- BA
- 2,161
- SqFt






- List Price
- $924,000
- Status
- Active
- Days on Market
- 0
- MLS#
- FC322132
- Property Style
- Condo
- Year Built
- 1992
- Bedrooms
- 3
- Bathrooms
- 4
- Baths Half
- 1
- Living Area
- 2,161
- Lot Size
- 3,113
- Acres
- 0.07
- Total Acreage
- 0 to less than 1/4
- Building Name
- La Grande Provence/11
- Legal Subdivision Name
- Hammock Dunes La Grande Provence
- MLS Area Major
- Palm Coast
Property Description
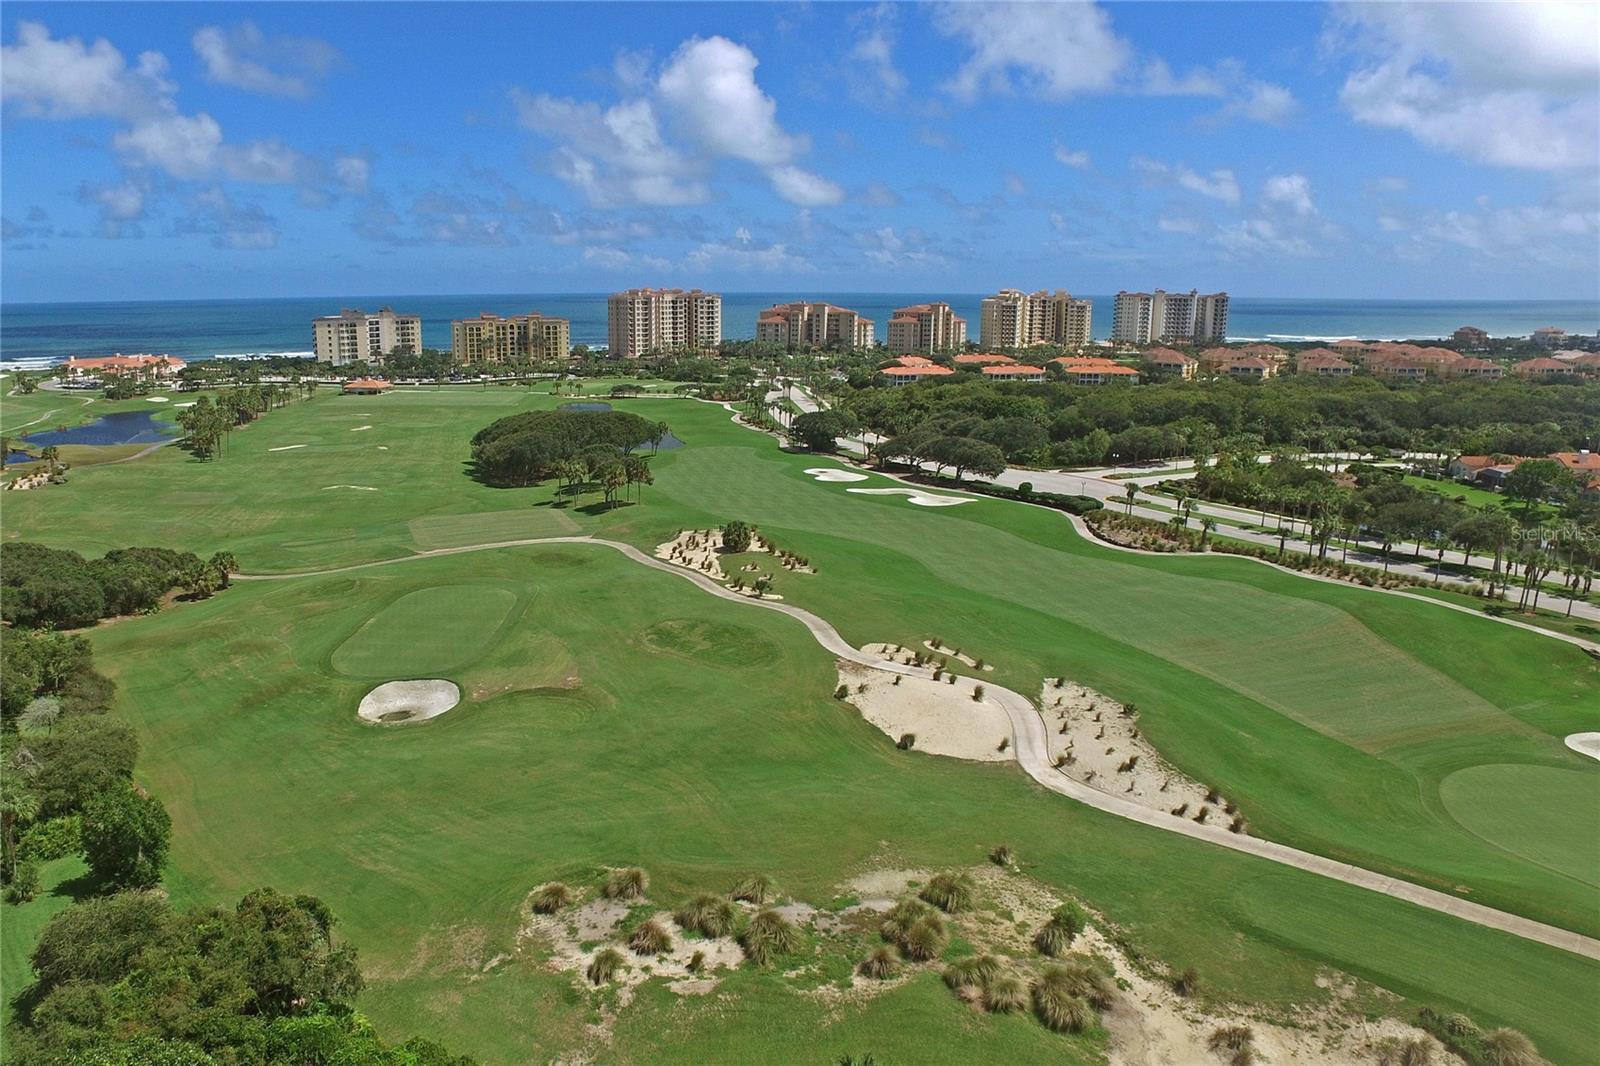
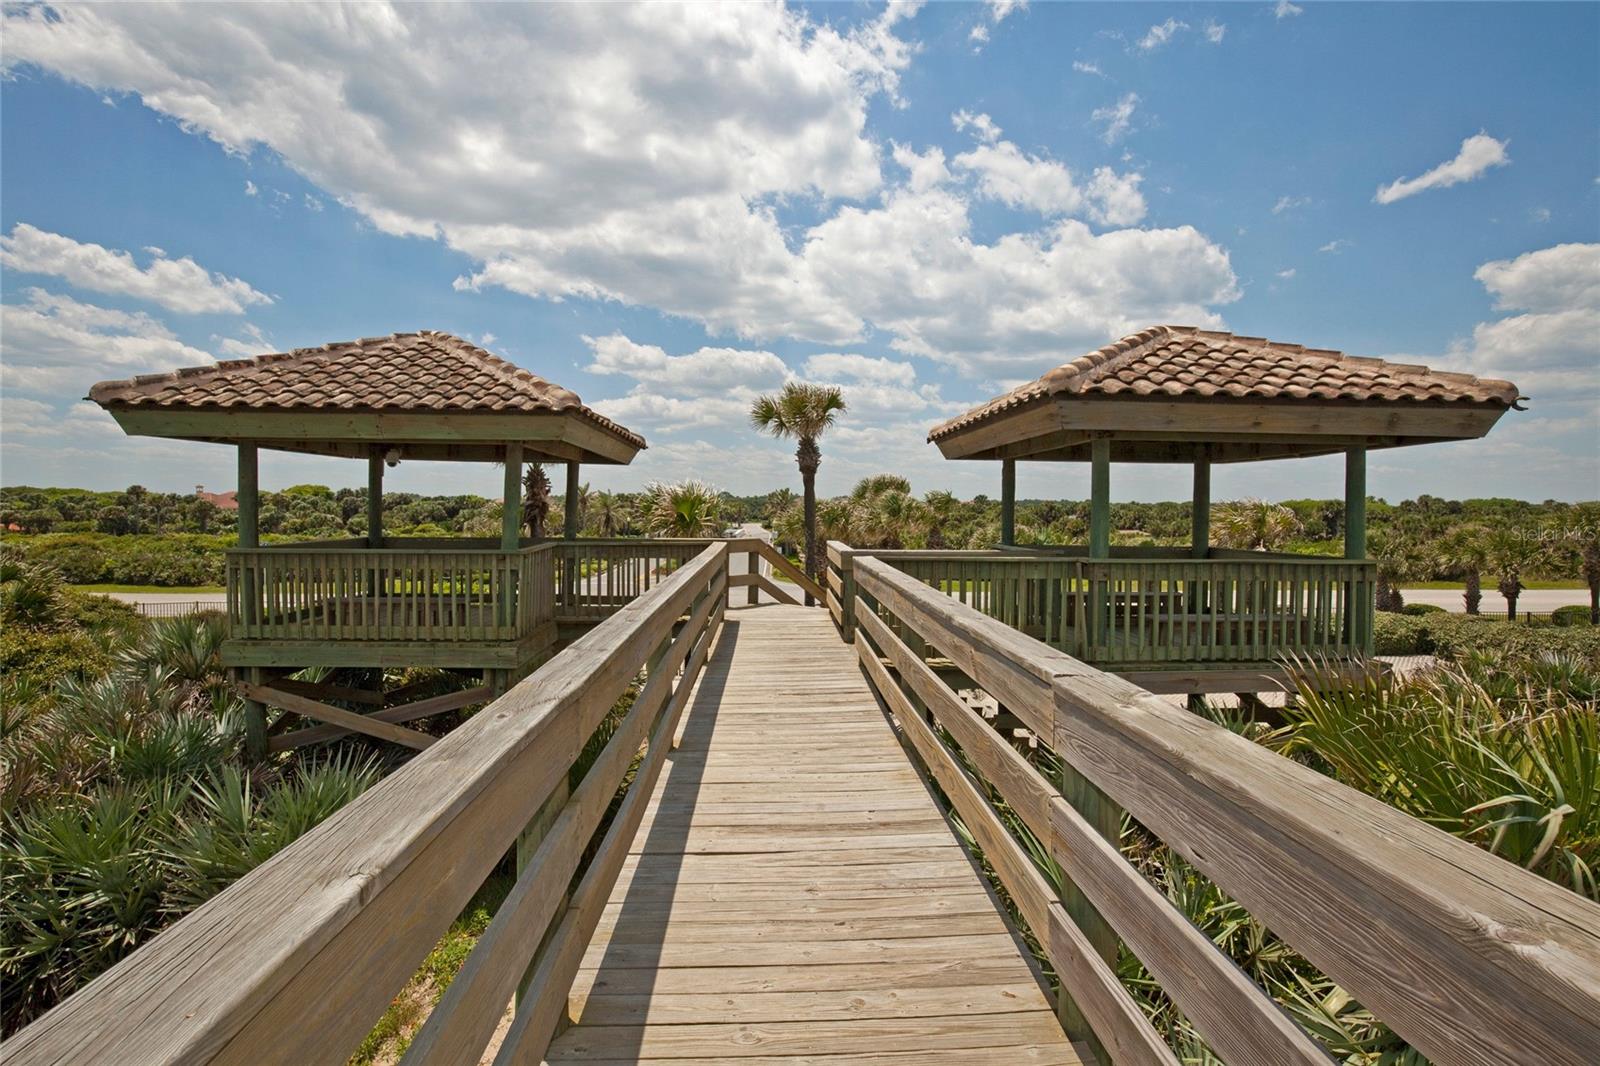
Welcome to your oceanfront retreat in the exclusive community of Hammock Dunes! As of 2024, LaGrande has a new roof, gutters, and completed structural engineering testing. This beautifully remodeled corner residence features 3 bedrooms, 3 full baths, and 2,161 square feet of living space filled with natural light. Enjoy over 475 square feet of outdoor living space, including a southeast-facing balcony overlooking the ocean and pool and an additional deck off the office with southwest lake views, perfect for enjoying both sunrises and sunsets. The spacious kitchen offers natural wood cabinetry, generous counter space, a walk-in pantry, and stainless steel appliances, including a built-in combination microwave/convection oven, cooktop, range hood, and dishwasher, complemented by under-cabinet and recessed lighting. Extensive renovations include all three bathrooms with high-end finishes, luxury vinyl plank flooring throughout, a 50-gallon water heater, 5-ton Carrier marine-grade HVAC system, and freshly painted interiors throughout. Additional upgrades include an under-sink water filtration system and custom built-in closet shelving. Residents enjoy a swimming pool, private beach access, dog-friendly beaches, and scenic walking trails. With its thoughtful updates and exceptional coastal setting, LaGrande #1207 offers luxury, comfort, and convenience. To further elevate the Hammock Dunes community lifestyle, membership to the Hammock Dunes Club is available, offering a superior member experience. Amenities include an oceanfront clubhouse and a Low Country clubhouse with formal and casual dining options, two Audubon-certified golf courses designed by legendary architects Tom Fazio and Rees Jones, a 5,000-square-foot ocean-view fitness center, oceanfront pool complex, playground, splash pad, tennis courts, pickleball, croquet, bocce, and more.
/u.realgeeks.media/tksellsfl/PRINT_Logo_Realty_VER_STK_BLU_PMS_FR.jpg)
Additional Information
- Taxes
- $7215
- Taxes
- $135
- Minimum Lease
- 1 Month
- Hoa Fee
- $1,442
- HOA Payment Schedule
- Monthly
- Maintenance Includes
- Guard - 24 Hour, Pool, Internet, Maintenance Structure, Maintenance Grounds, Management, Security, Sewer, Trash, Water
- Community Features
- Gated Community - Guard, Golf Carts OK, Golf, Sidewalks, Wheelchair Access, No Deed Restriction, Golf Community
- Property Description
- One Story
- Zoning
- X
- Interior Layout
- Ceiling Fans(s), Primary Bedroom Main Floor, Solid Surface Counters, Walk-In Closet(s)
- Interior Features
- Ceiling Fans(s), Primary Bedroom Main Floor, Solid Surface Counters, Walk-In Closet(s)
- Floor
- Luxury Vinyl
- Appliances
- Built-In Oven, Cooktop, Dishwasher, Disposal, Dryer, Electric Cooktop, Freezer, Microwave, Refrigerator, Water Filtration System
- Utilities
- BB/HS Internet Available, Cable Connected, Electricity Connected, Private, Sewer Connected, Water Connected
- Heating
- Central
- Air Conditioning
- Central Air
- Exterior Construction
- Block, Stucco
- Exterior Features
- Balcony, Hurricane Shutters, Lighting, Rain Gutters, Storage
- Roof
- Tile
- Foundation
- Other
- Pool
- Private
- Pool Type
- In Ground
- Elementary School
- Old Kings Elementary
- Middle School
- Indian Trails Middle-Fc
- High School
- Matanzas High
- Water Name
- Atlantic Ocean
- Water View
- Beach, Gulf/Ocean - Full, Gulf/Ocean - Partial, Gulf/Ocean to Bay
- Water Access
- Beach, Gulf/Ocean, Gulf/Ocean to Bay
- Pets
- Allowed
- Floor Number
- 2
- Flood Zone Code
- X*
- Parcel ID
- 04-11-31-3012-00000-1207
- Legal Description
- LA GRANDE PROVINCE CONDO PHASE 1 UNIT 1207 OR 512 PG 448 OR 682/1546 OR 2327/88 OR 2355/1691
Listing courtesy of COASTAL GATEWAY REAL ESTATE GR. 888-977-1588
How much is your home worth?
...get instant property value now!
Mortgage Calculator
StellarMLS is the source of this information via Internet Data Exchange Program. All listing information is deemed reliable but not guaranteed and should be independently verified through personal inspection by appropriate professionals. Listings displayed on this website may be subject to prior sale or removal from sale. Availability of any listing should always be independently verified. Listing information is provided for consumer personal, non-commercial use, solely to identify potential properties for potential purchase. All other use is strictly prohibited and may violate relevant federal and state law. Data last updated on