12206 Fairlawn, Riverview, FL 33579
- $480,000
- 4
- BD
- 3
- BA
- 2,831
- SqFt




- List Price
- $480,000
- Status
- Active
- Days on Market
- 0
- MLS#
- TB8545243
- Property Style
- Single Family
- Year Built
- 2010
- Bedrooms
- 4
- Bathrooms
- 3
- Baths Half
- 1
- Living Area
- 2,831
- Lot Size
- 6,600
- Acres
- 0.15
- Total Acreage
- 0 to less than 1/4
- Legal Subdivision Name
- Panther Trace Phase 2b-2
- MLS Area Major
- Riverview
Property Description
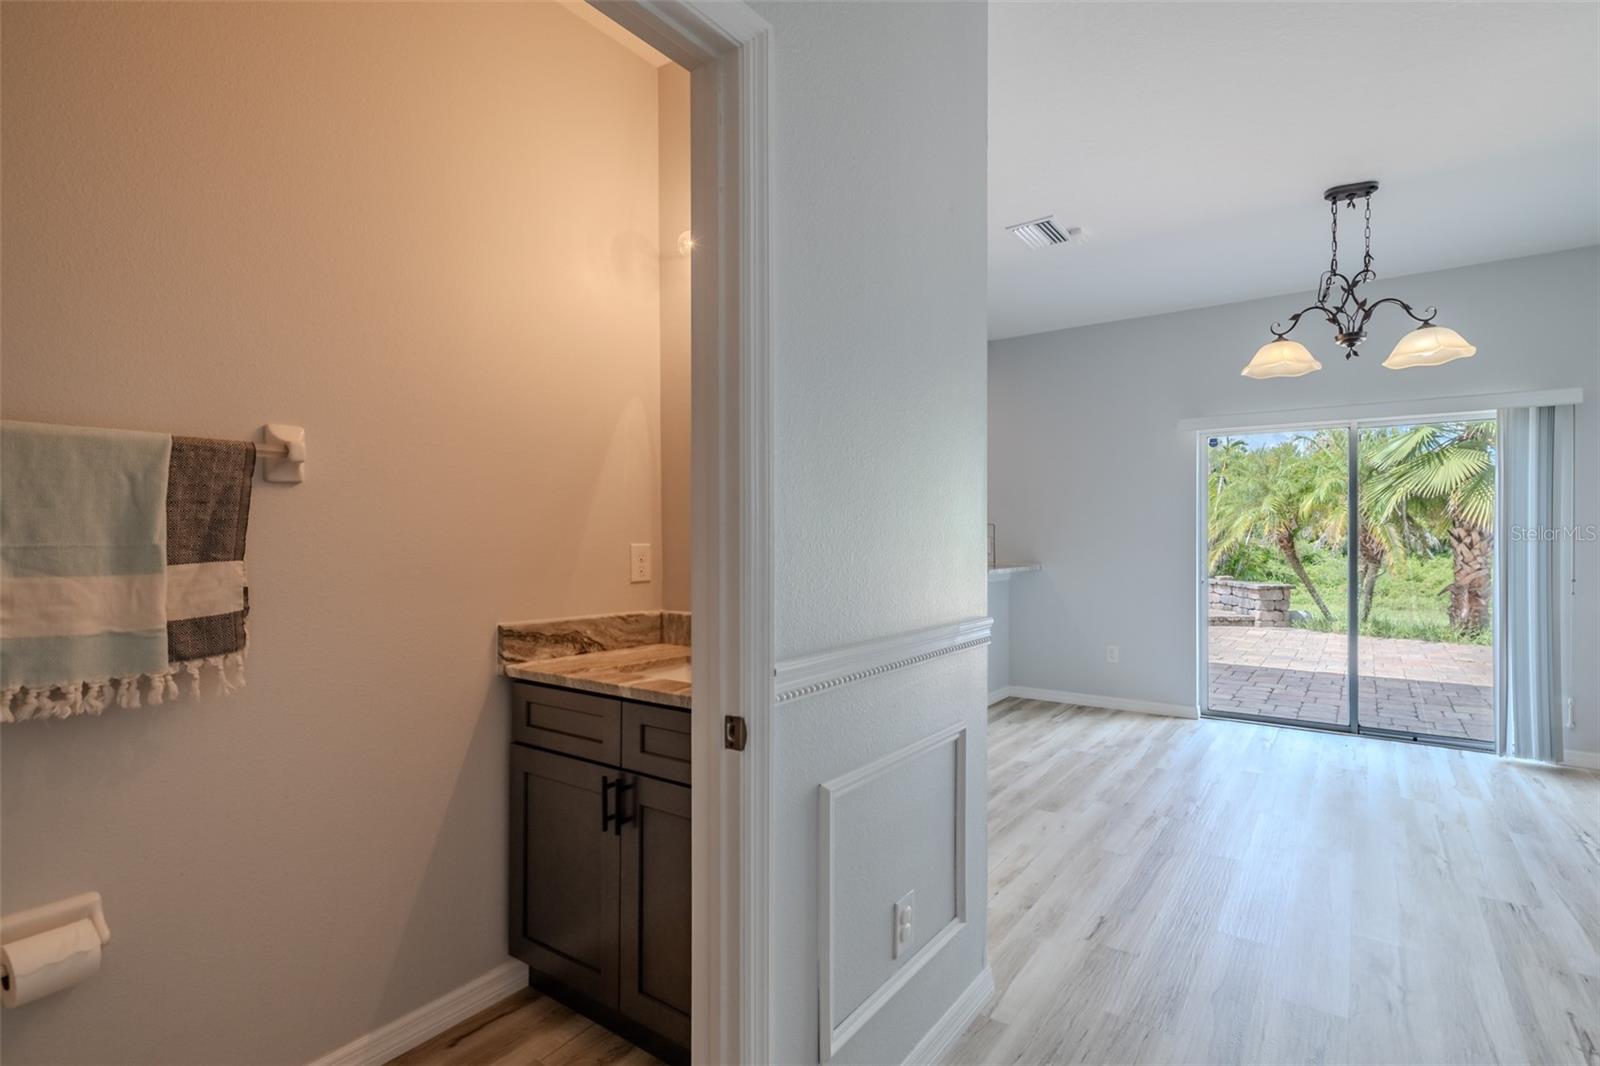
Welcome to this beautifully maintained, move-in-ready two-story home offering 4 bedrooms, 2.5 bathrooms, and 2,831 square feet of thoughtfully designed living space. From the moment you arrive, you’ll appreciate the pride of ownership and numerous recent upgrades, including a brand-new metal roof and new luxury vinyl flooring throughout. The recently upgraded kitchen features new cabinetry, beautiful new countertops, and brand-new stainless steel appliances, creating a stylish and functional space that opens seamlessly to the living area. A formal dining room provides the perfect setting for entertaining, while the spacious loft upstairs offers flexible space for a home office, media area, playroom, or additional living space. Step outside to your pavered patio and enjoy peaceful, private views of the conservation area. Thanks to the backyard’s ideal direction, you’ll also be treated to amazing sunsets right from your own outdoor space, creating a beautiful backdrop for morning coffee, outdoor dining, entertaining, or relaxing at the end of the day. With no need for major updates, this home is truly ready for its next owners. The community offers an exceptional lifestyle with resort-style pools, scenic trails, basketball courts, tennis and pickleball courts, playgrounds, and more. A two-car garage provides ample parking and storage. Perfectly maintained, beautifully updated, and ideally situated within an amenity-rich community, this home offers the space, comfort, and peace of mind you’ve been looking for. Come see all that this exceptional property has to offer!
/u.realgeeks.media/tksellsfl/PRINT_Logo_Realty_VER_STK_BLU_PMS_FR.jpg)
Additional Information
- Taxes
- $6216
- Taxes
- $2,044
- Minimum Lease
- 8-12 Months
- HOA Fee
- $65
- HOA Payment Schedule
- Monthly
- Maintenance Includes
- Pool, Maintenance Grounds
- Location
- Conservation Area, Sidewalk, Paved
- Community Features
- Dog Park, Park, Playground, Pool, Sidewalks, Tennis Court(s), Street Lights, No Deed Restriction, Maintenance Free
- Property Description
- Two Story
- Zoning
- PD
- Interior Layout
- Kitchen/Family Room Combo, PrimaryBedroom Upstairs, Solid Surface Counters, Stone Counters, Thermostat, Walk-In Closet(s), Ceiling Fans(s)
- Interior Features
- Kitchen/Family Room Combo, PrimaryBedroom Upstairs, Solid Surface Counters, Stone Counters, Thermostat, Walk-In Closet(s), Ceiling Fans(s)
- Floor
- Luxury Vinyl, Carpet
- Appliances
- Microwave, Range, Refrigerator, Washer, Dishwasher, Dryer, Electric Water Heater
- Utilities
- Public, Sewer Connected, Water Connected, Electricity Connected
- Heating
- Central, Electric
- Air Conditioning
- Central Air
- Exterior Construction
- Stucco, Block
- Exterior Features
- Hurricane Shutters, Lighting, Sidewalk
- Roof
- Metal
- Foundation
- Slab
- Pool
- Community
- Garage Carport
- 2 Car Garage
- Garage Spaces
- 2
- Elementary School
- Collins Prek-8 School
- Middle School
- Collins Prek 8 School
- High School
- Riverview-HB
- Pets
- Allowed
- Flood Zone Code
- X
- Parcel ID
- U043120963000021000120
- Legal Description
- PANTHER TRACE PHASE 2B-2 LOT 12 BLOCK 21
Listing courtesy of SMITH & ASSOCIATES REAL ESTATE. 813-839-3800
Mortgage Calculator
StellarMLS is the source of this information via Internet Data Exchange Program. All listing information is deemed reliable but not guaranteed and should be independently verified through personal inspection by appropriate professionals. Listings displayed on this website may be subject to prior sale or removal from sale. Availability of any listing should always be independently verified. Listing information is provided for consumer personal, non-commercial use, solely to identify potential properties for potential purchase. All other use is strictly prohibited and may violate relevant federal and state law. Data last updated on