12820 Solola Way, New Port Richey, FL 34655
- $649,900
- 4
- BD
- 4
- BA
- 2,503
- SqFt














- List Price
- $649,900
- Status
- Active
- Days on Market
- 0
- MLS#
- TB8539237
- Property Style
- Single Family
- Year Built
- 2012
- Bedrooms
- 4
- Bathrooms
- 4
- Baths Half
- 1
- Living Area
- 2,503
- Lot Size
- 6,894
- Acres
- 0.16
- Total Acreage
- 0 to less than 1/4
- Legal Subdivision Name
- Trinity East Rep
- MLS Area Major
- New Port Richey/Seven Springs/Trinity
Property Description
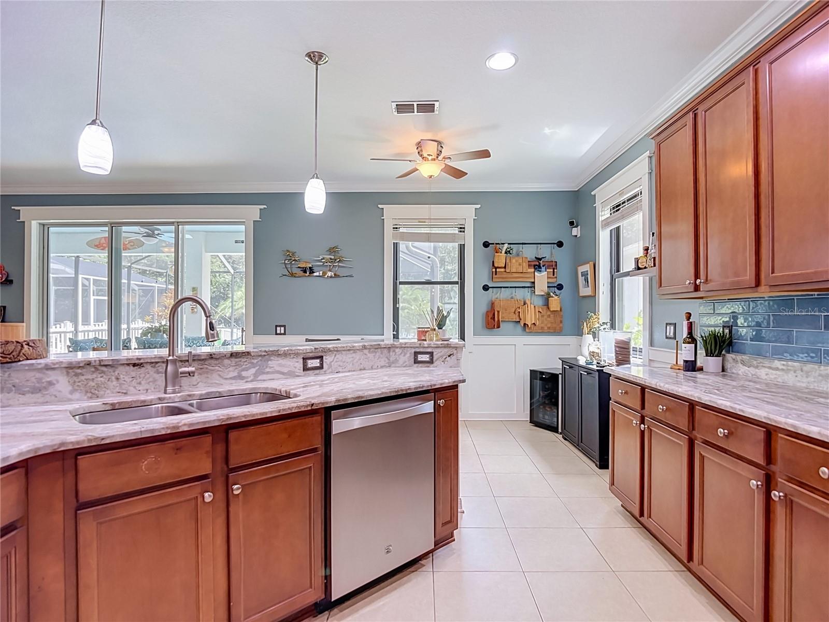
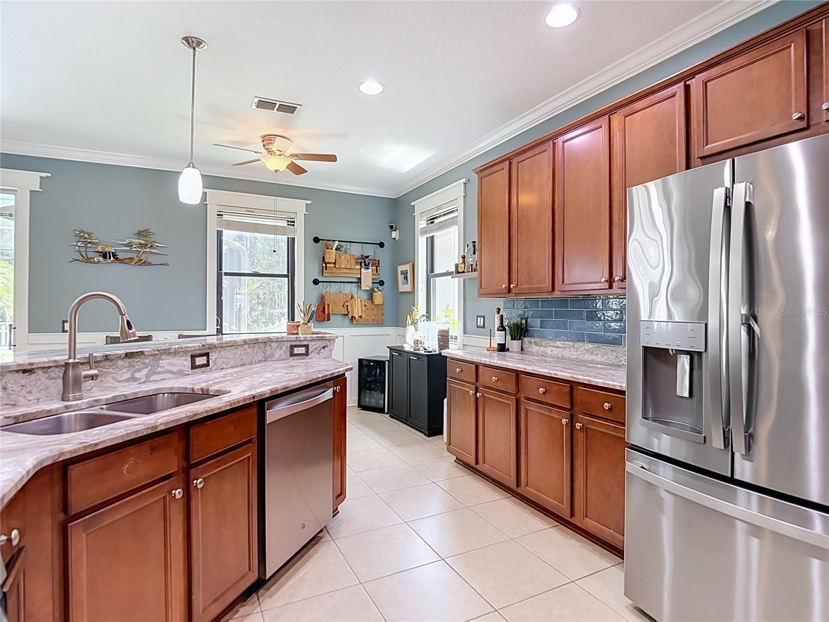
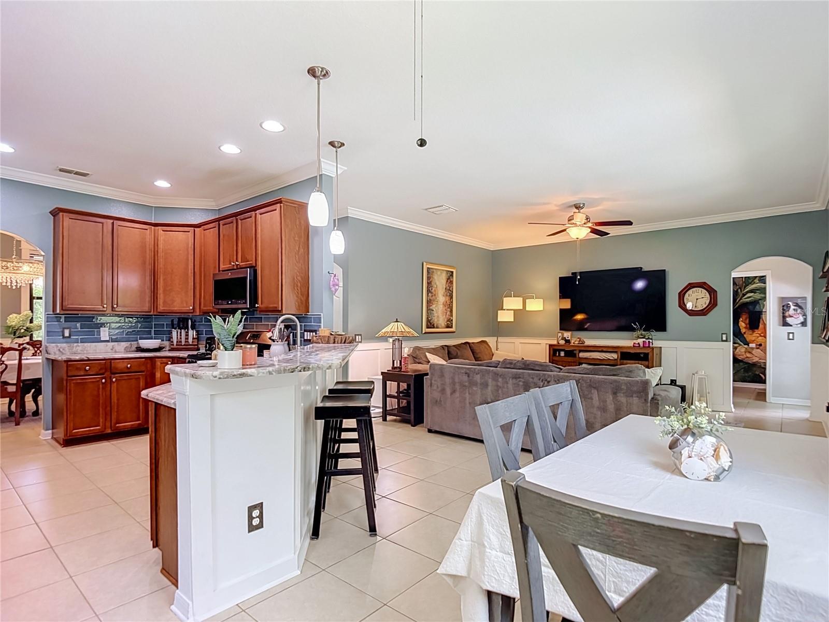
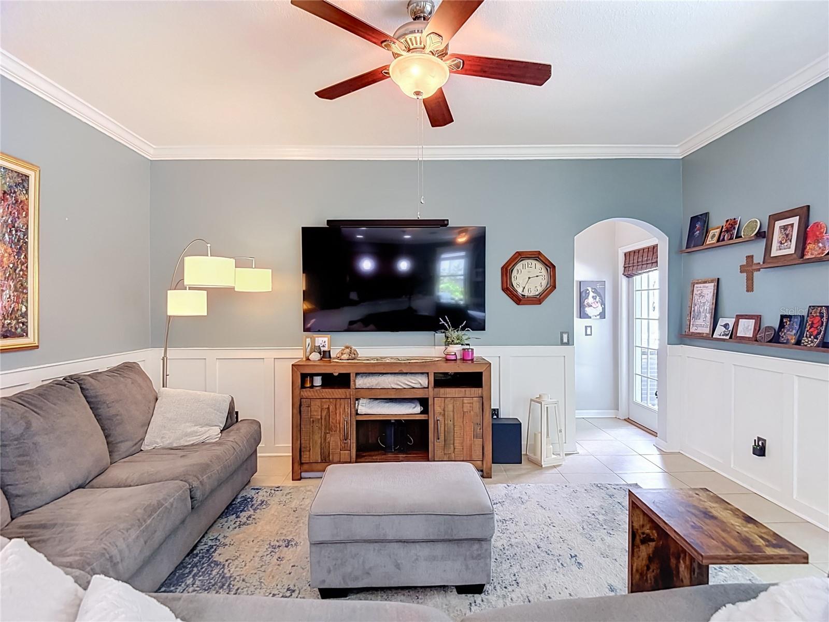
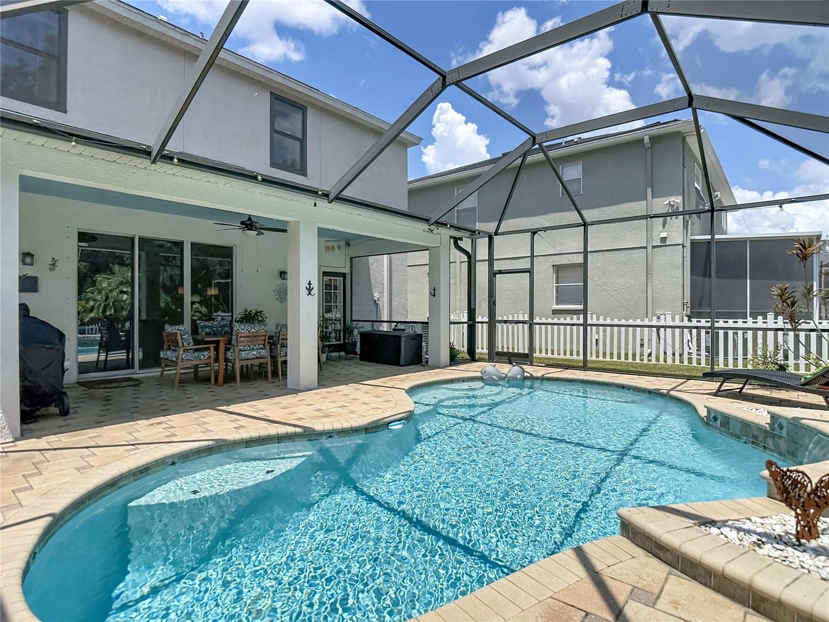
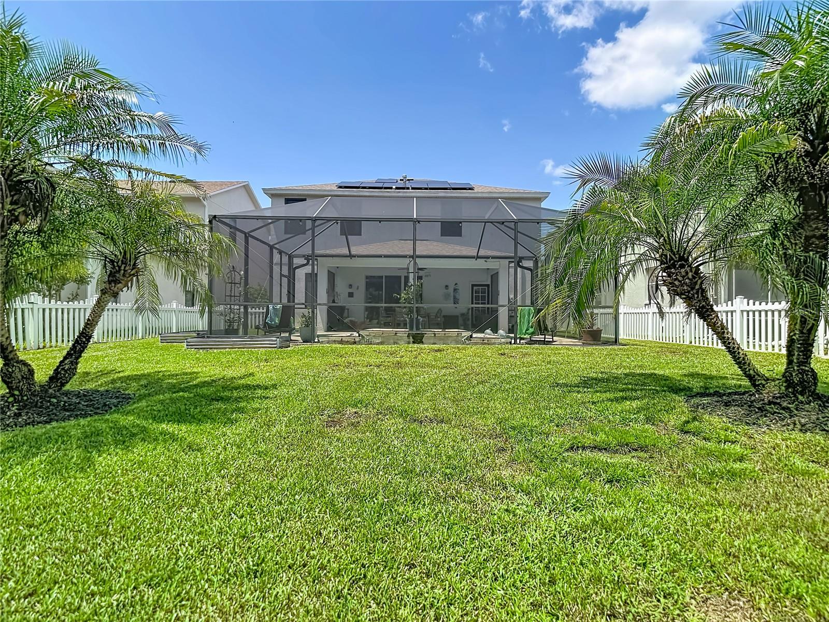
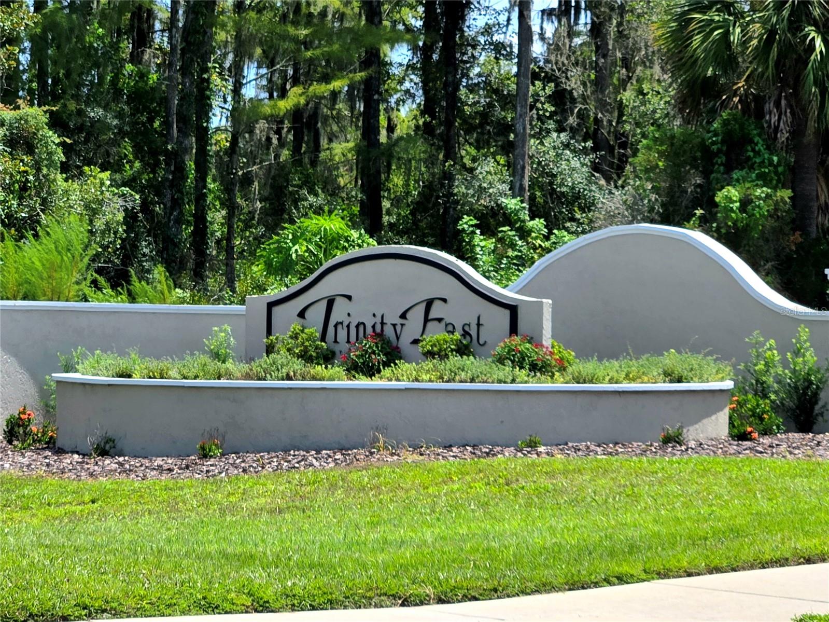
Welcome to this beautiful pool home located in the sought-after gated community of Trinity East. This spacious residence offers 4 bedrooms, 3.5 bathrooms, plus a dedicated office or guest room on the main level, and a 2-car garage. The open concept layout connects the kitchen and family room with expanding patio doors looking out to the lanai/pool area, perfect for entertaining. The kitchen features granite countertops, stainless steel appliances, gas stove, ample cabinet space and a roomy breakfast bar. A convenient first-floor half bath with access to the pool area is perfect for guests, and the upstairs laundry room adds everyday ease with built in cabinets and utility sink. The oversized primary suite is a true retreat with an adjacent sitting area, spacious en suite bath with dual sinks, separate garden tub, roomy shower, and walk-in closet with extra storage area. A secondary bedroom includes its own private en-suite full bathroom and closet. The 2 additional bedrooms include built in closet organizers and share a well appointed full bath as well. Enjoy Florida living on the covered front patio or back yard lanai and screened in pool area overlooking the pool and conservation area with no rear neighbors. The screened in pool area includes a step-up water feature, expansive decking to relax, entertain, and still having plenty of yard to enjoy. Additional highlights include owned solar panels (2023) for lower utility costs, new hurricane-rated windows (2023) for energy efficiency, hurricane shutters, low HOA fees, and no CDD fees. Conveniently located near the community park and playground, State Road 54, Gunn Highway, and the Suncoast Parkway, with easy access to shopping, dining, schools, and Tampa Bay area destinations. A perfect combination of space, comfort, privacy, and efficiency. Don't miss this one!
/u.realgeeks.media/tksellsfl/PRINT_Logo_Realty_VER_STK_BLU_PMS_FR.jpg)
Additional Information
- Taxes
- $8246
- Minimum Lease
- No Minimum
- HOA Fee
- $300
- HOA Payment Schedule
- Quarterly
- Maintenance Includes
- Common Area Taxes, Escrow Reserves Fund, Private Road
- Community Features
- Deed Restrictions, Gated Community - No Guard, Park, Playground, Sidewalks, Street Lights
- Property Description
- Two Story
- Zoning
- MPUD
- Interior Layout
- Ceiling Fans(s), Eat-in Kitchen, Kitchen/Family Room Combo, PrimaryBedroom Upstairs, Solid Surface Counters, Stone Counters, Thermostat, Walk-In Closet(s), Window Treatments
- Interior Features
- Ceiling Fans(s), Eat-in Kitchen, Kitchen/Family Room Combo, PrimaryBedroom Upstairs, Solid Surface Counters, Stone Counters, Thermostat, Walk-In Closet(s), Window Treatments
- Floor
- Carpet, Hardwood, Tile
- Appliances
- Dishwasher, Dryer, Electric Water Heater, Freezer, Microwave, Range, Refrigerator, Solar Hot Water, Washer
- Utilities
- Cable Connected, Electricity Connected, Propane, Public, Sewer Connected, Water Connected
- Heating
- Central
- Air Conditioning
- Central Air
- Exterior Construction
- Block, Concrete, Stucco
- Exterior Features
- Hurricane Shutters, Lighting, Private Yard, Rain Barrel/Cistern(s), Rain Gutters, Sidewalk, Sliding Doors
- Roof
- Shingle
- Foundation
- Slab
- Pool
- Private
- Pool Type
- Gunite, In Ground, Lighting, Outside Bath Access, Screen Enclosure
- Garage Carport
- 2 Car Garage
- Garage Spaces
- 2
- Elementary School
- Odessa Elementary
- Middle School
- Seven Springs Middle-Po
- High School
- J.W. Mitchell High-PO
- Pets
- Allowed
- Flood Zone Code
- X
- Parcel ID
- 17-26-33-008.0-000.00-035.0
- Legal Description
- TRINITY EAST REPLAT PB 56 PG 002 LOT 35
Listing courtesy of CHARLES RUTENBERG REALTY INC. 866-580-6402
Mortgage Calculator
StellarMLS is the source of this information via Internet Data Exchange Program. All listing information is deemed reliable but not guaranteed and should be independently verified through personal inspection by appropriate professionals. Listings displayed on this website may be subject to prior sale or removal from sale. Availability of any listing should always be independently verified. Listing information is provided for consumer personal, non-commercial use, solely to identify potential properties for potential purchase. All other use is strictly prohibited and may violate relevant federal and state law. Data last updated on