Share this with your friends


+19418822060
NextHome Beach to Bay
16635 Sw 139th Avenue, Archer, FL 32618
- $660,500
- 3
- BD
- 3
- BA
- 3,478
- SqFt




- List Price
- $660,500
- Status
- Active
- Days on Market
- 56
- MLS#
- GC542925
- Property Style
- Single Family
- Year Built
- 2022
- Bedrooms
- 3
- Bathrooms
- 3
- Living Area
- 3,478
- Lot Size
- 180,774
- Acres
- 4.15
- Total Acreage
- 2 to less than 5
- Legal Subdivision Name
- N/A
- MLS Area Major
- Archer
Property Description
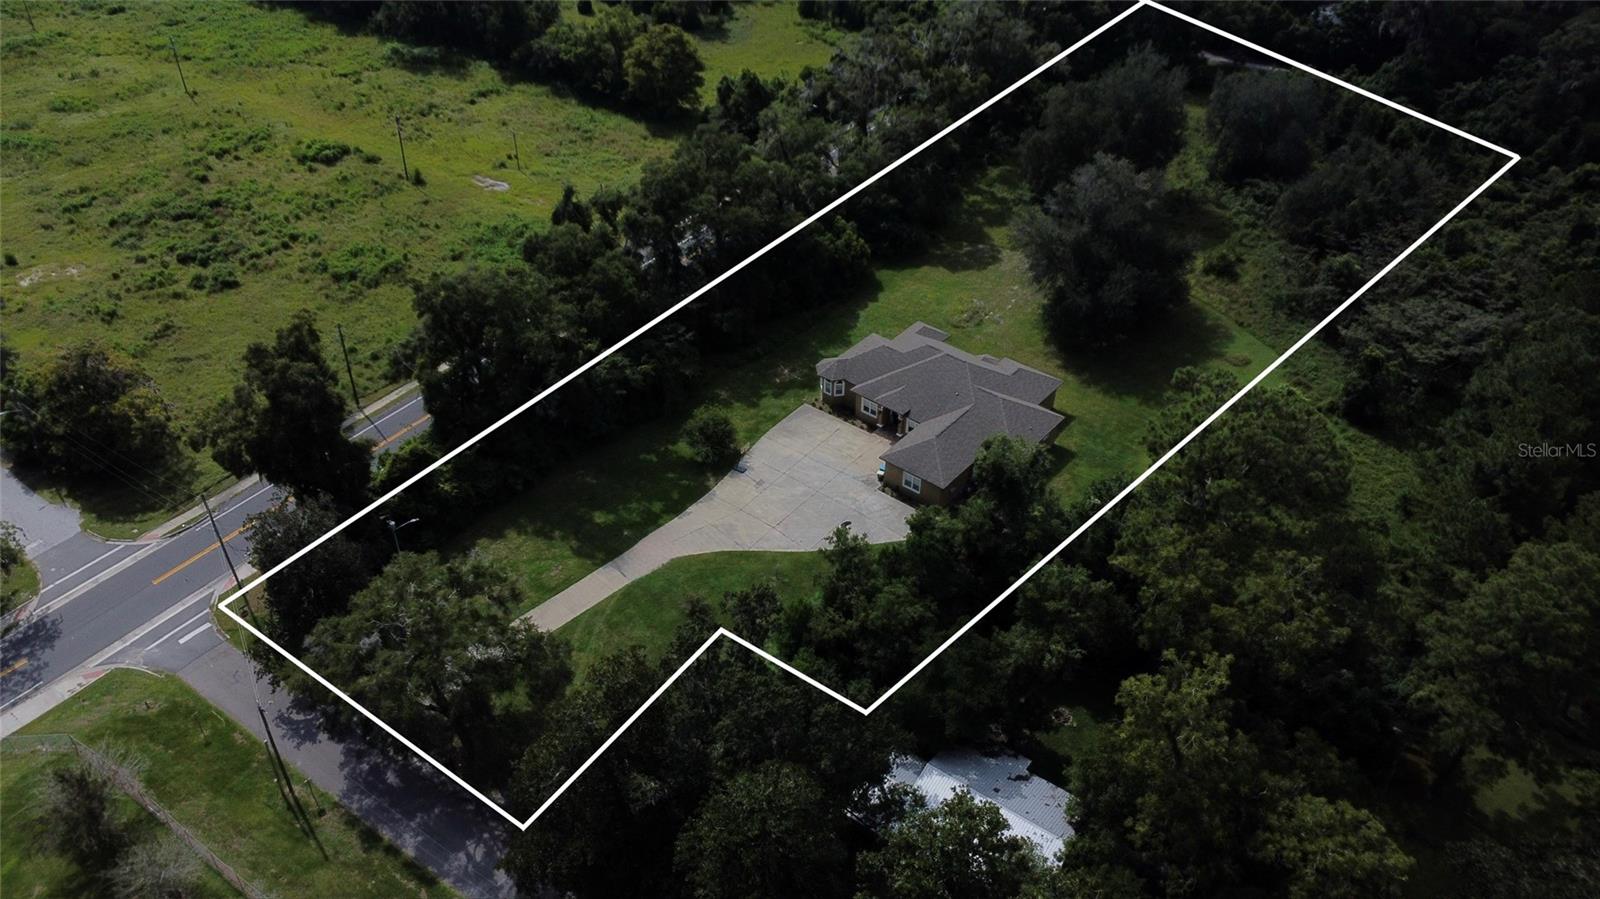
Experience the perfect blend of luxury, convenience, and tranquility in this beautifully crafted concrete home offering 4,298 sq. ft. of total space. Custom-built with exceptional attention to detail, this residence features crown molding, granite finishes, tray ceilings, and impressive 11.5-ft ceilings that enhance the spacious open-concept design. Upon entering, you’re welcomed by a refined foyer flanked by an office/flex space and a formal dining room—ideal for both everyday living and entertaining. The massive master suite serves as a true retreat, complete with a cozy sitting area featuring a built-in fireplace and his-and-hers walk-in closets. The spa-inspired en-suite bathroom offers a garden tub, separate walk-in shower, and dual vanities, along with private access to the covered back porch. Set on 4.15 acres, this property embodies peaceful living surrounded by nature and open space. Located just minutes from Gainesville, it provides the perfect balance of privacy and accessibility within the charming Archer community. Enjoy easy access to local dining, major highways, and all the amenities in Gainesville, FL. This well-kept beauty is ideal for anyone seeking room to breathe and a lifestyle defined by comfort and serenity. Schedule your private tour today.
/u.realgeeks.media/tksellsfl/PRINT_Logo_Realty_VER_STK_BLU_PMS_FR.jpg)
Additional Information
- Taxes
- $12416
- Minimum Lease
- No Minimum
- Location
- Cleared, City Limits
- Community Features
- Street Lights, No Deed Restriction
- Property Description
- One Story
- Zoning
- R2
- Interior Layout
- Built-in Features, Ceiling Fans(s), Crown Molding, High Ceilings, Open Floorplan, Primary Bedroom Main Floor, Solid Wood Cabinets, Split Bedroom, Tray Ceiling(s), Walk-In Closet(s)
- Interior Features
- Built-in Features, Ceiling Fans(s), Crown Molding, High Ceilings, Open Floorplan, Primary Bedroom Main Floor, Solid Wood Cabinets, Split Bedroom, Tray Ceiling(s), Walk-In Closet(s)
- Floor
- Tile, Wood
- Appliances
- Built-In Oven, Cooktop, Dishwasher, Electric Water Heater, Microwave, Refrigerator
- Utilities
- BB/HS Internet Available, Cable Available, Electricity Connected, Public, Water Connected
- Heating
- Central
- Air Conditioning
- Central Air
- Fireplace Description
- Electric, Living Room, Primary Bedroom
- Exterior Construction
- Block, Concrete, Stucco
- Exterior Features
- Private Yard
- Roof
- Shingle
- Foundation
- Slab
- Pool
- No Pool
- Garage Carport
- 2 Car Garage
- Garage Spaces
- 2
- Flood Zone Code
- X
- Parcel ID
- 04966-000-000
- Legal Description
- E1/2 OF NE1/4 OF SW1/4 OF SW1/4 (LESS THE N 131 FT M/L OF THE E 127 FT M/L PER OR 3171/193) OR 4734/1318 & OR 5204/3542
Listing courtesy of SWANZ PREMIER REALTY LLC. 352-219-8503
Mortgage Calculator
StellarMLS is the source of this information via Internet Data Exchange Program. All listing information is deemed reliable but not guaranteed and should be independently verified through personal inspection by appropriate professionals. Listings displayed on this website may be subject to prior sale or removal from sale. Availability of any listing should always be independently verified. Listing information is provided for consumer personal, non-commercial use, solely to identify potential properties for potential purchase. All other use is strictly prohibited and may violate relevant federal and state law. Data last updated on