3193 Ne Davis Street, Arcadia, FL 34266
- $189,900
- 3
- BD
- 2
- BA
- 1,216
- SqFt




- List Price
- $189,900
- Status
- Active
- Days on Market
- 1
- MLS#
- C7529771
- Property Style
- Manufactured Home
- Year Built
- 2006
- Bedrooms
- 3
- Bathrooms
- 2
- Living Area
- 1,216
- Lot Size
- 40,635
- Acres
- 0.93
- Total Acreage
- 1/2 to less than 1
- Legal Subdivision Name
- Na
- MLS Area Major
- Arcadia
Property Description
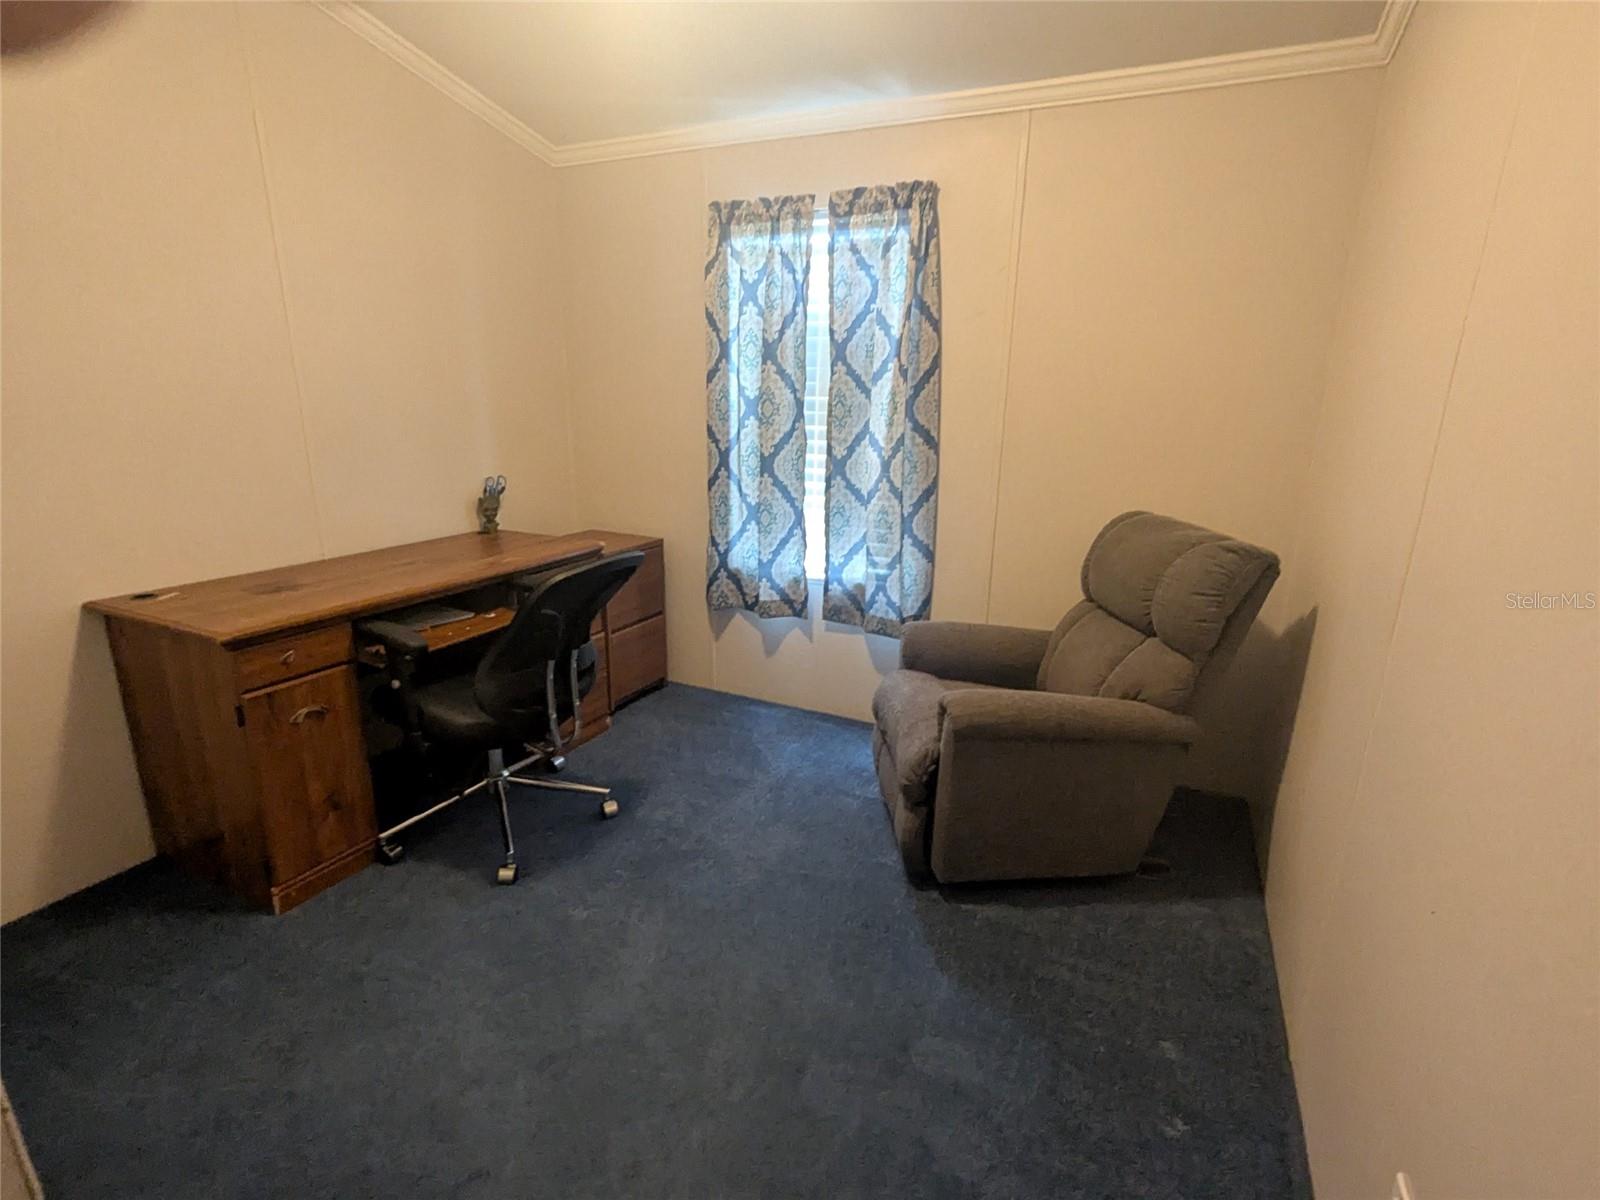
Welcome to this property. The lot size with this home is just shy of 1 acre. The home is a cozy 3 bedroom and 2 bath single wide mobile home with a 3 yr old roof. The primary bedroom has it's own personal bathroom that has a walk in shower. This bedroom also has a TV installed that will stay..as well as a double closet. In the hallway there is a washer and dryer and over cabinets. In the good size kitchen you will find a nice gas stove and large refrigerator, There is a breakfast bar that comes with bar stools. Sharing this area is the dining table and chairs. Going into the living room you can see there is plenty of room for entertaining (That TV doesn't stay) The two large cabinets there are just perfect for extra storage. The other two bedrooms are down the hallway. One is furnished as a home office. Outside is the 24x35 Metal building with two separate garage doors. There is a lot of shelving that will stay for your convenience. Across the back is set up as a workshop. Just steps away is a second storage shed that is 10x20. Up front there is a carport that is 18x21 so, PLENTY OF PARKING and the house comes furnished with appliances. The back yard is fenced and there are several gates. The truck in back yard will be moved shortly also. Minor TLC items.
/u.realgeeks.media/tksellsfl/PRINT_Logo_Realty_VER_STK_BLU_PMS_FR.jpg)
Additional Information
- Taxes
- $2314
- Location
- In County, Paved
- Community Features
- No Deed Restriction
- Property Description
- One Story
- Zoning
- RSF-1
- Interior Layout
- Ceiling Fans(s), Eat-in Kitchen, Split Bedroom
- Interior Features
- Ceiling Fans(s), Eat-in Kitchen, Split Bedroom
- Floor
- Carpet, Vinyl
- Appliances
- Dishwasher, Dryer, Range, Refrigerator, Washer
- Utilities
- Electricity Connected, Water Connected
- Heating
- Central, Electric
- Air Conditioning
- Central Air
- Exterior Construction
- Metal Siding
- Exterior Features
- Private Mailbox, Storage
- Roof
- Shingle
- Foundation
- Pillar/Post/Pier
- Pool
- No Pool
- Garage Carport
- 2 Car Carport, 2 Car Garage
- Garage Spaces
- 2
- Garage Features
- Covered, Workshop in Garage
- Garage Dimensions
- 24x35
- Fences
- Fenced, Wire
- Flood Zone Code
- x
- Parcel ID
- 33-36-25-0000-0260-0000
- Legal Description
- E 215.95 FT OF W 441.88 FT OF E1/2 OF S1/2 OF S1/2 OF S1/2 OF SW1/4 OF SW1/4 INST:201814001356 INST:202014001707 INST:202014003382
Listing courtesy of COLLINS MANAGEMENT. 863-494-6181
Mortgage Calculator
StellarMLS is the source of this information via Internet Data Exchange Program. All listing information is deemed reliable but not guaranteed and should be independently verified through personal inspection by appropriate professionals. Listings displayed on this website may be subject to prior sale or removal from sale. Availability of any listing should always be independently verified. Listing information is provided for consumer personal, non-commercial use, solely to identify potential properties for potential purchase. All other use is strictly prohibited and may violate relevant federal and state law. Data last updated on