Share this with your friends


+19418822060
NextHome Beach to Bay
11691 Breadfruit Lane, Venice, FL 34292
- $595,000
- 5
- BD
- 3
- BA
- 3,268
- SqFt















- List Price
- $595,000
- Status
- Pending
- Days on Market
- 65
- MLS#
- A4700175
- Property Style
- Single Family
- Year Built
- 2010
- Bedrooms
- 5
- Bathrooms
- 3
- Living Area
- 3,268
- Lot Size
- 9,972
- Acres
- 0.23
- Total Acreage
- 0 to less than 1/4
- Legal Subdivision Name
- Stoneybrook At Venice Unit 5
- Community Name
- Stoneybrook At Venice
- MLS Area Major
- Venice
Property Description
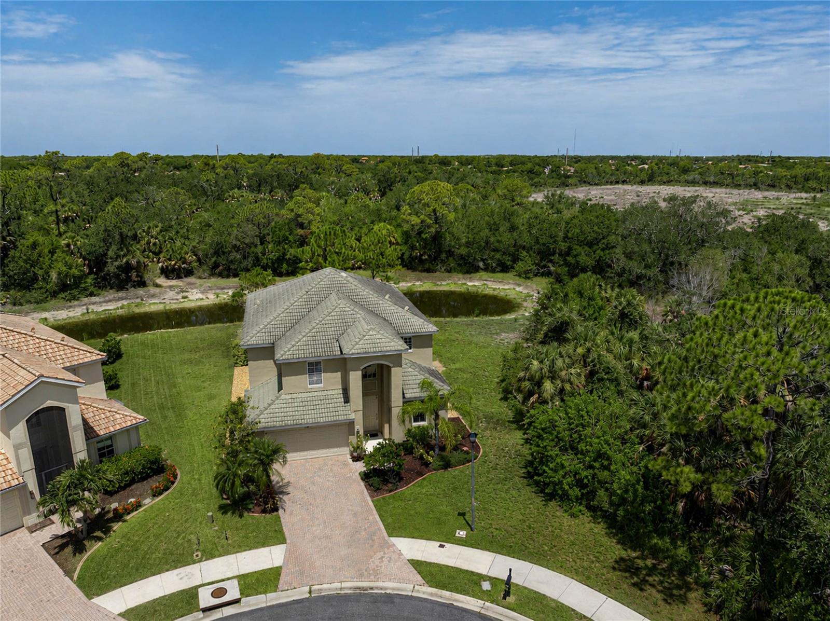
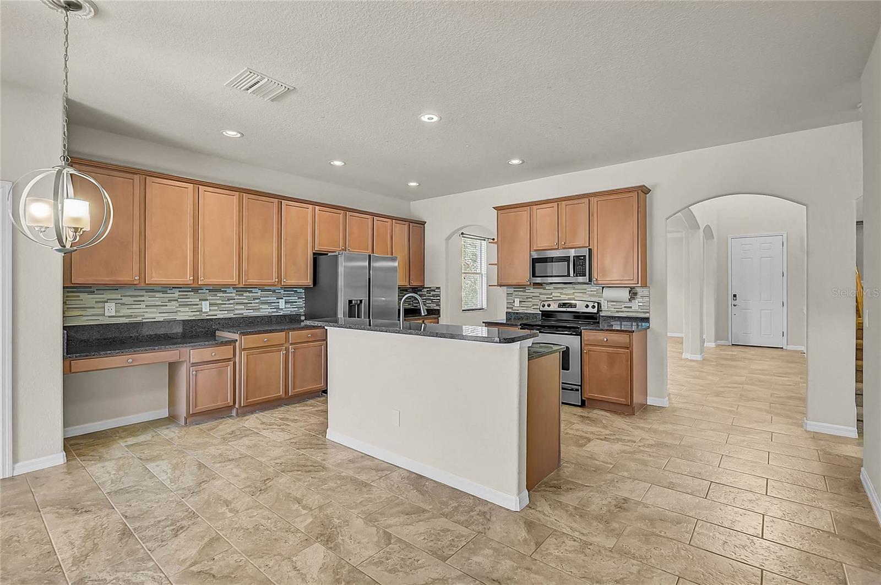
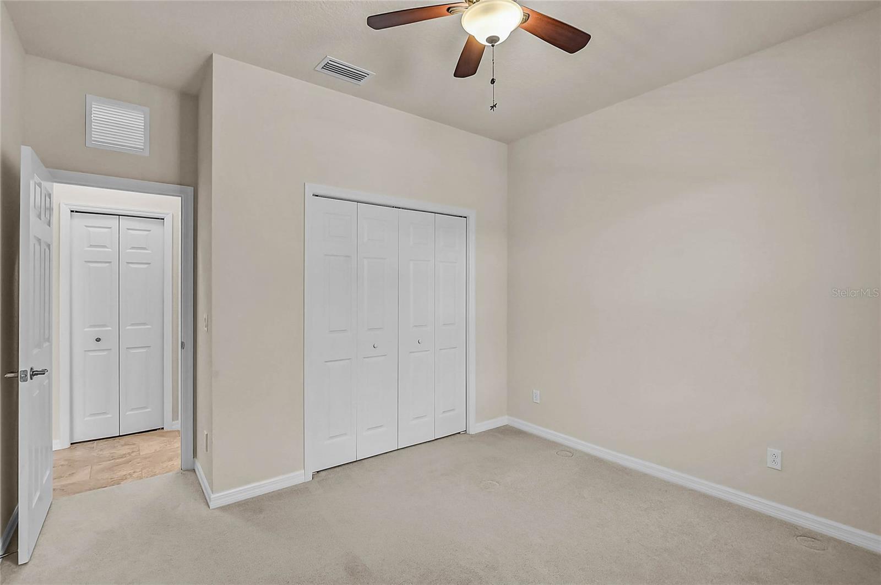
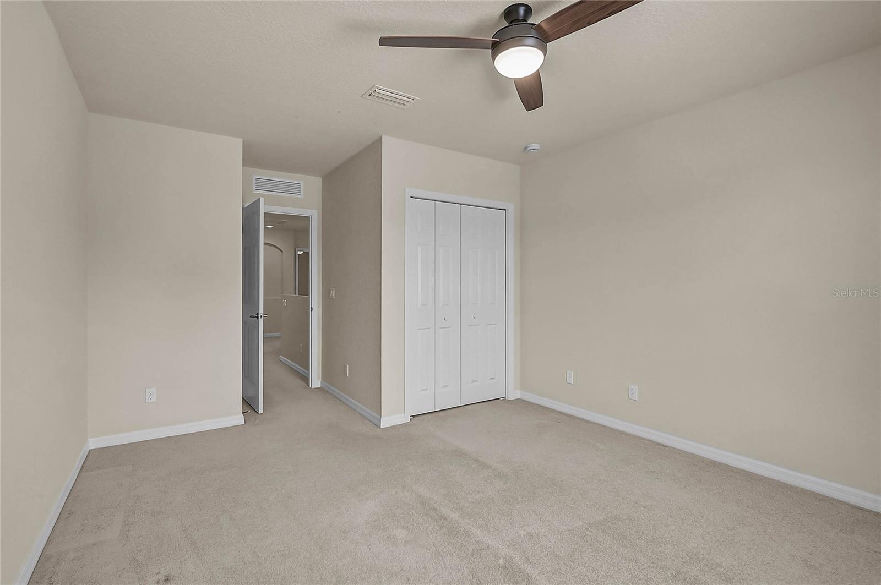
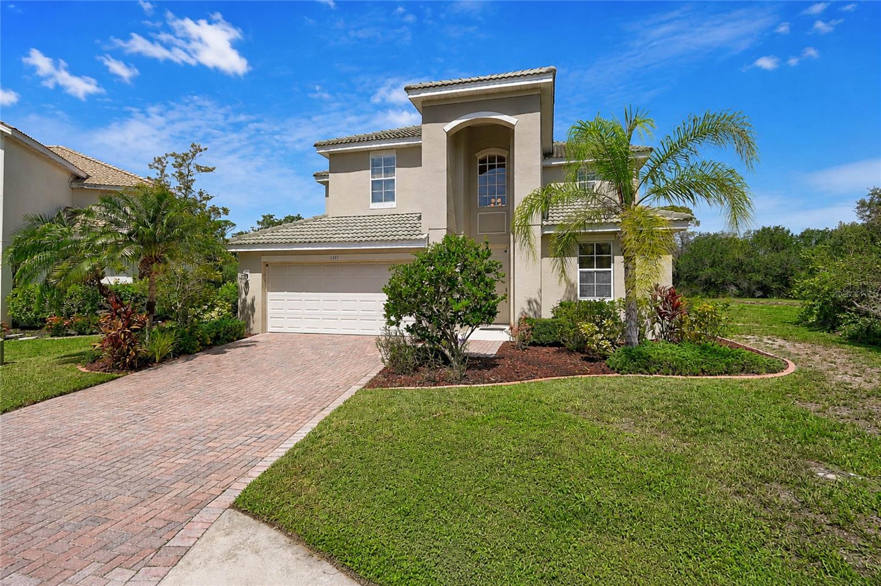
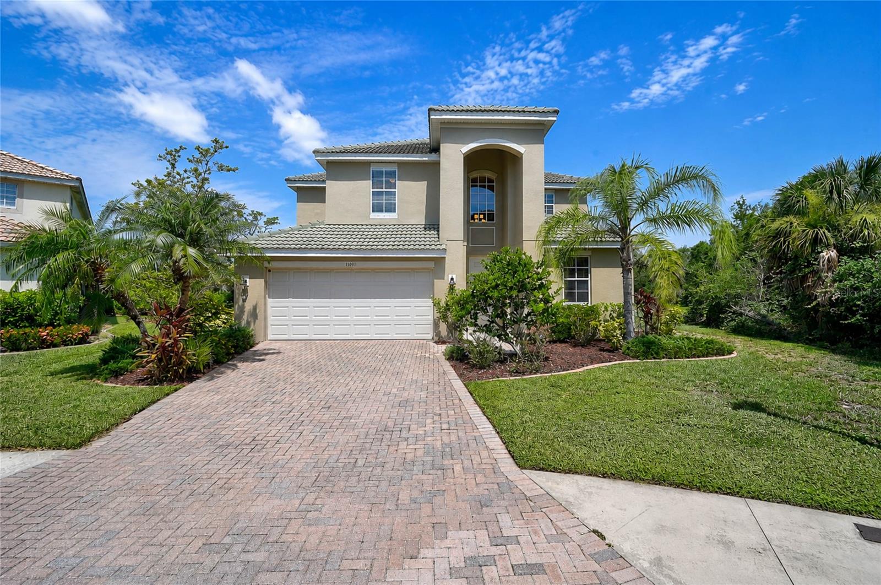
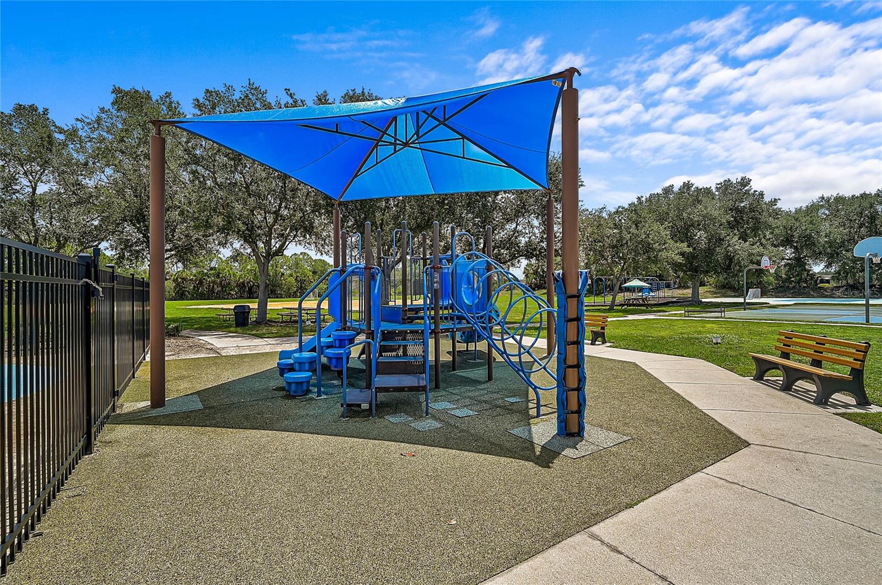
Under contract-accepting backup offers. Set on an oversized cul-de-sac lot next to and across from preserve land in gated Stoneybrook at Venice. From the lanai and pool deck, the view opens across the water to conservation — not a row of neighboring houses. Association-owned preserve along the lot adds a layer of privacy that is hard to find in the community. This Monte Carlo home offers more than 3,200 square feet with five bedrooms, a loft, a versatile bonus room, three full baths, and a three-car garage. The layout gives you room to spread out: generous bedrooms, an upstairs loft, and a bonus space that works as a media room, office, or studio. The kitchen anchors the main living area with stainless appliances, granite counters, and soft-close cabinetry. A screened lanai, heated pool, and spa make the outdoor space part of daily living. Paver driveway.Zoned for the new Wellen Park High School. Stoneybrook amenities include a clubhouse, resort-style pool, splash pool, fitness center, lighted tennis and pickleball, basketball, in-line skating, sand volleyball, sports fields, playgrounds, and walking trails around the lakes and preserves. Cable and internet are also included in the HOA fee. Close to Venice beaches, dining, and shopping. Be sure to view the 3D virtual walkthrough and Aerial tours. Shown by appointment.
/u.realgeeks.media/tksellsfl/PRINT_Logo_Realty_VER_STK_BLU_PMS_FR.jpg)
Additional Information
- Taxes
- $5387
- Taxes
- $728
- Minimum Lease
- 1 Month
- HOA Fee
- $689
- HOA Payment Schedule
- Quarterly
- Maintenance Includes
- Guard - 24 Hour, Cable TV, Common Area Taxes, Pool, Escrow Reserves Fund, Internet, Management, Private Road, Recreational Facilities, Security
- Location
- Cul-De-Sac, Private, Paved
- Community Features
- Buyer Approval Required, Clubhouse, Deed Restrictions, Fitness Center, Gated Community - Guard, Golf Carts OK, Irrigation-Reclaimed Water, Park, Playground, Pool, Sidewalks, Special Community Restrictions, Tennis Court(s)
- Property Description
- Two Story
- Zoning
- RSF1
- Interior Layout
- Ceiling Fans(s), High Ceilings, Living Room/Dining Room Combo, Open Floorplan, Solid Surface Counters, Stone Counters, Walk-In Closet(s)
- Interior Features
- Ceiling Fans(s), High Ceilings, Living Room/Dining Room Combo, Open Floorplan, Solid Surface Counters, Stone Counters, Walk-In Closet(s)
- Floor
- Carpet, Ceramic Tile
- Appliances
- Dishwasher, Disposal, Dryer, Electric Water Heater, Exhaust Fan, Microwave, Range, Refrigerator, Washer
- Utilities
- Cable Connected, Electricity Connected, Public, Sewer Connected, Sprinkler Recycled, Water Connected
- Heating
- Central, Electric, Exhaust Fan
- Air Conditioning
- Central Air
- Exterior Construction
- Block, Stucco
- Exterior Features
- Hurricane Shutters, Private Yard
- Roof
- Tile
- Foundation
- Slab
- Pool
- Community, Private
- Pool Type
- Child Safety Fence, Gunite
- Garage Carport
- 3 Car Garage
- Garage Spaces
- 3
- Garage Features
- Driveway, Garage Door Opener, Ground Level
- Elementary School
- Taylor Ranch Elementary
- Middle School
- Venice Area Middle
- High School
- Wellen Park High
- Water View
- Pond
- Water Access
- Pond
- Water Frontage
- Pond
- Pets
- Allowed
- Pet Size
- Extra Large (101+ Lbs.)
- Flood Zone Code
- X500
- Parcel ID
- 0756041720
- Legal Description
- LOT 1720, STONEYBROOK AT VENICE UNIT 5
Listing courtesy of GENEROUS PROPERTY. 941-275-9399
How much is your home worth?
...get instant property value now!
Mortgage Calculator
StellarMLS is the source of this information via Internet Data Exchange Program. All listing information is deemed reliable but not guaranteed and should be independently verified through personal inspection by appropriate professionals. Listings displayed on this website may be subject to prior sale or removal from sale. Availability of any listing should always be independently verified. Listing information is provided for consumer personal, non-commercial use, solely to identify potential properties for potential purchase. All other use is strictly prohibited and may violate relevant federal and state law. Data last updated on